









Address
2210 S Rocky Mountain Drive, Effort, PA
Price
$ 365,000
Property Attributes
- MLS#PM143478
- TypeSingle Family
- Listing Status Active
- CountyMonroe
- CityEffort
- AreaChestnuthill Township
- NeighborhoodSierra View-Chestnuthill Twp
- Zip18330
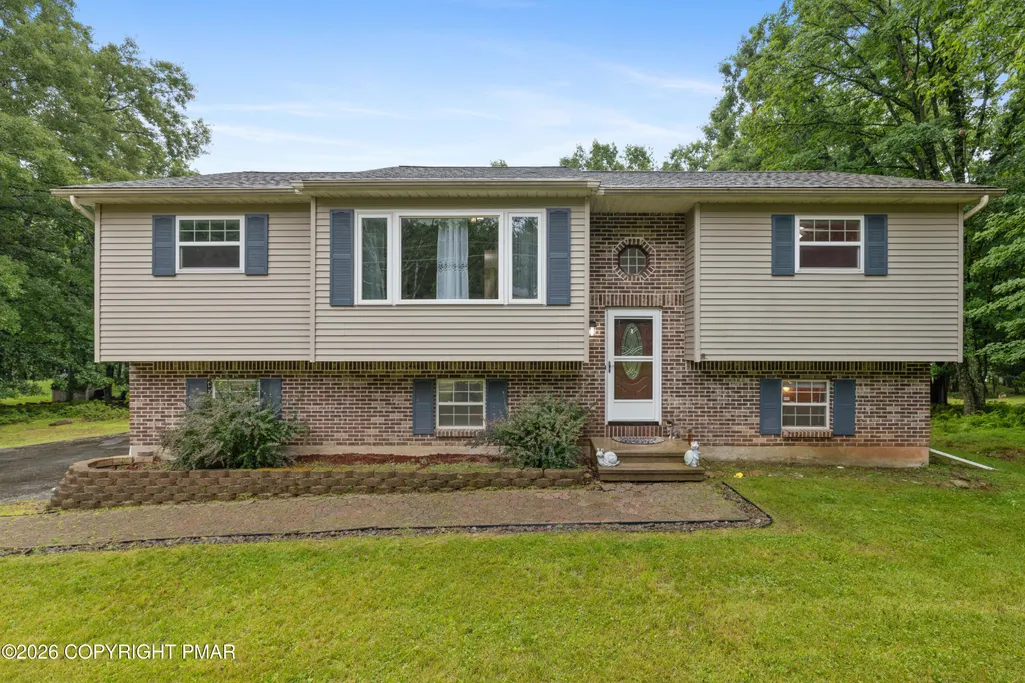
- StyleBi-Level
- Year Built1992
- Taxes$ 5761
- Price$ 365,000
- Bedrooms4
- Full Bathrooms3
- Half Bathrooms0
- Sqr Footage2262
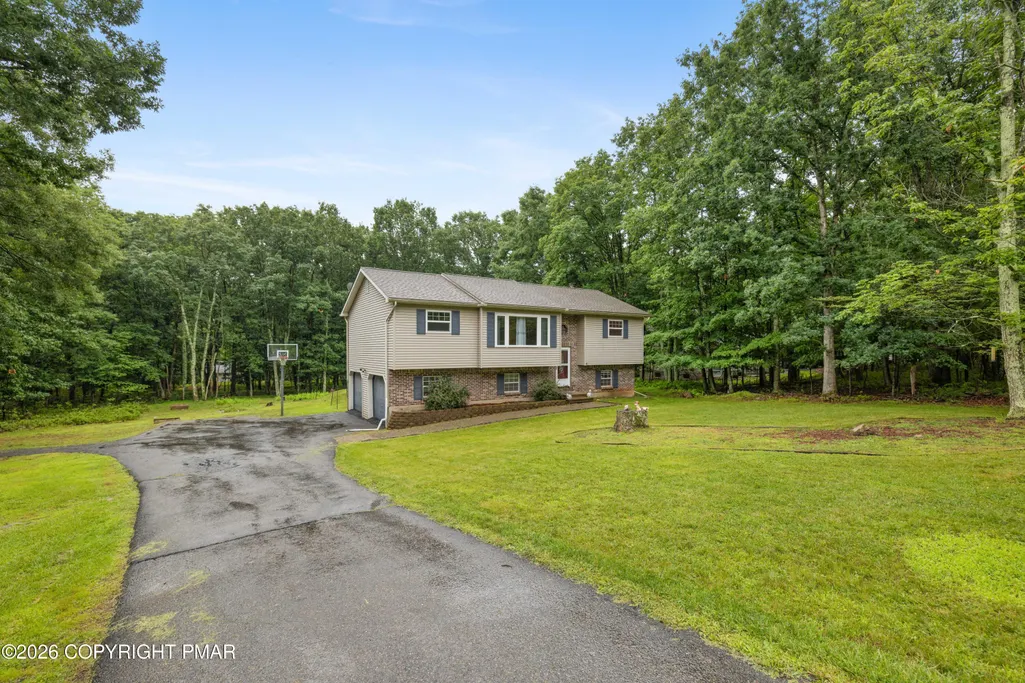
- Lot Size1.01 Acres
Data Source:
Pocono Mountains MLS (PMMLS)
Property Description
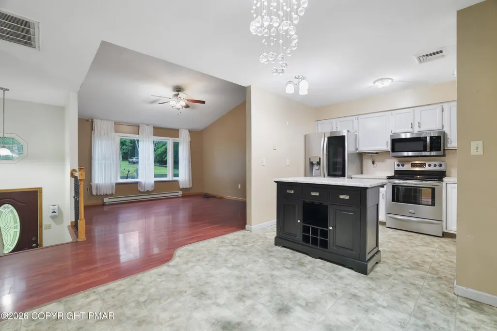
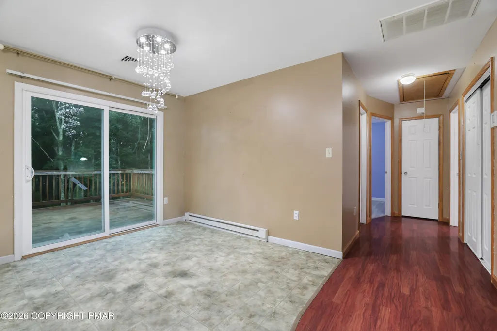
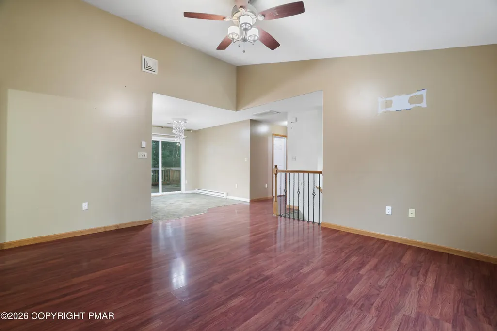
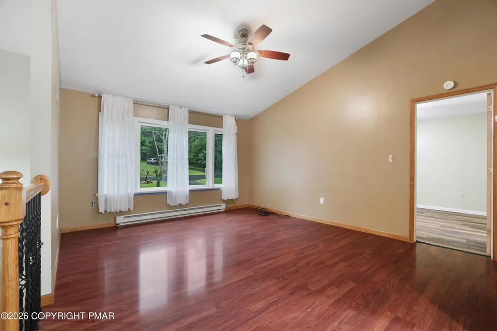
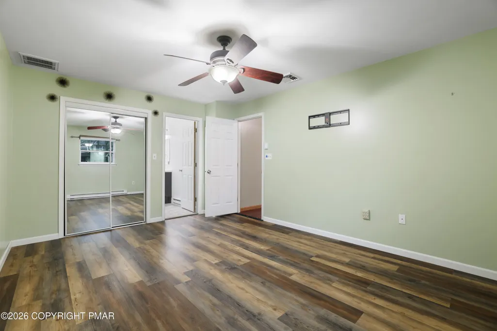
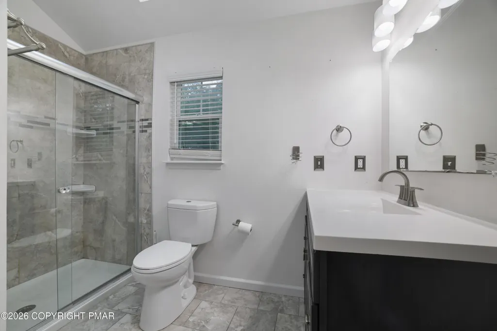
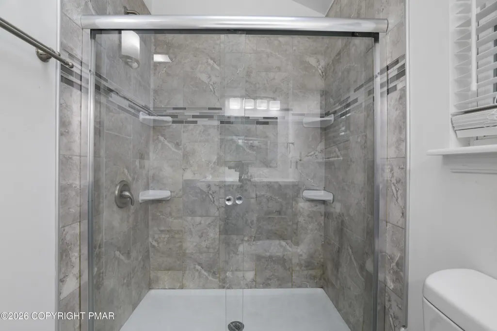
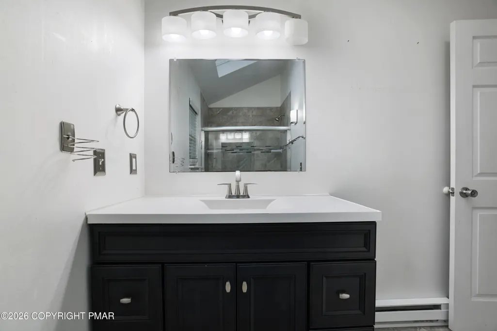
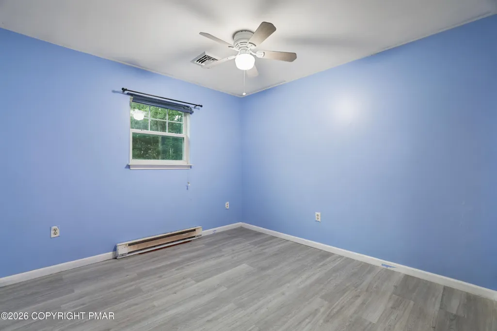
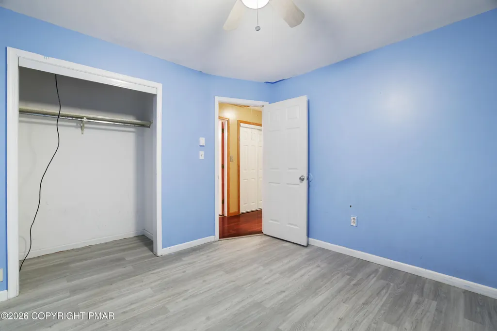
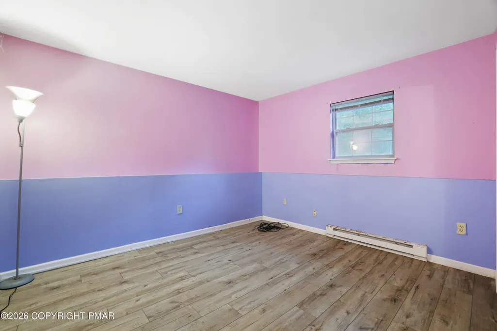
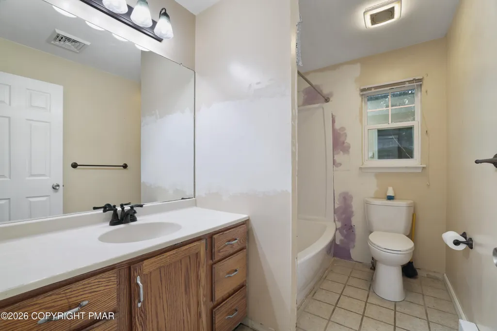
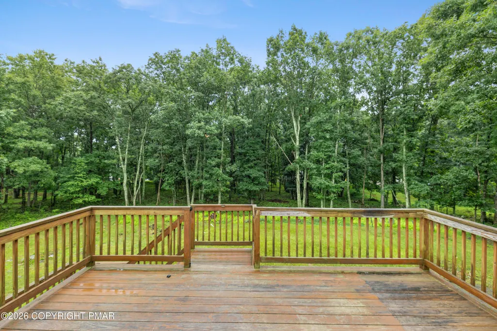
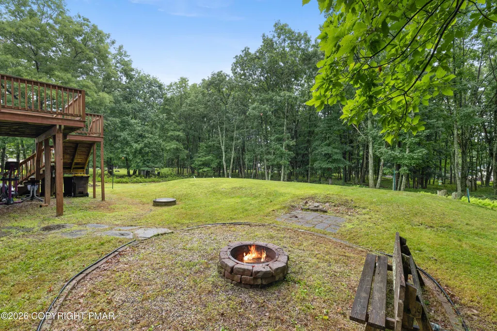
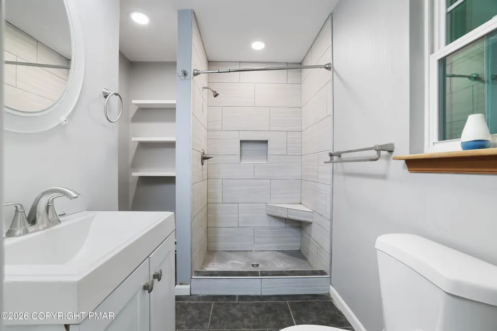
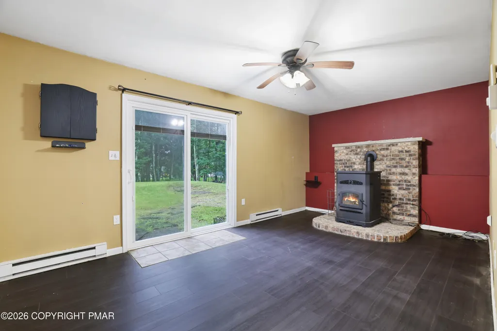
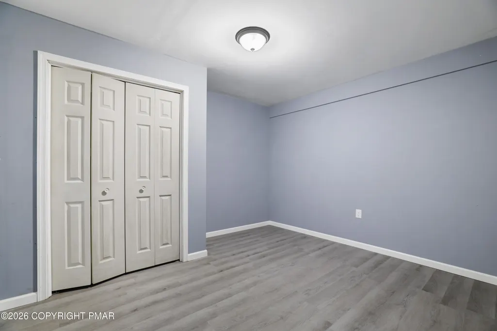
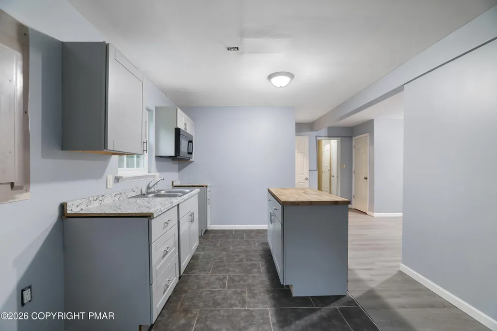
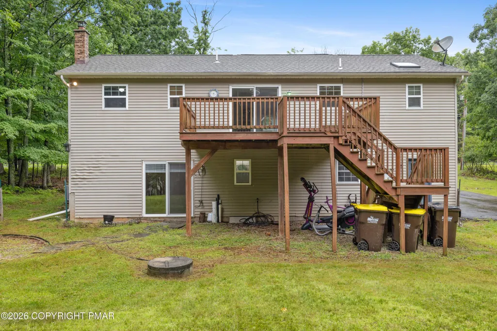
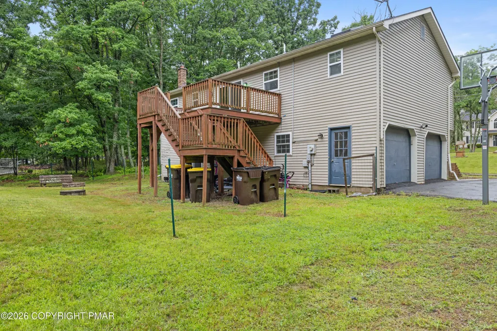
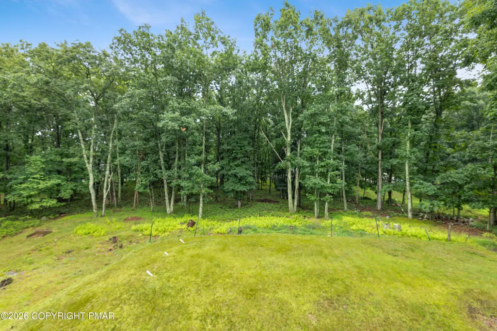
Welcome to this spacious 4-bedroom bi-level home with the potential for a 5th bedroom, offering plenty of room for extended family or flexible living arrangements. The upper level features a bright living room, dining area, and kitchen, along with three generously sized bedrooms and two full bathrooms. The primary suite includes its own private bathroom for added comfort and convenience. The finished lower level offers exceptional versatility with two additional bedrooms, a full kitchen, a full bathroom, and a spacious family room featuring a cozy pellet stove. A walkout leads directly to the backyard, making this level ideal for multi-generational living, guests, or entertaining. Situated on 1.01 acres, this property provides plenty of outdoor space, a long private driveway, a large deck, and abundant storage throughout. The attached two-car garage has been converted into a kitchen, creating additional functional living space. Additional features include central air conditioning and ample storage. The home needs a few finishing touches, giving the new owner the opportunity to add their personal style and build instant equity. Don't miss the chance to make this spacious property your own!
| Price History | |
|---|---|
| 7/30/2026 | Listed $365,000 |
General Features
| Sewer | Mound Septic,On Site Septic |
|---|---|
| Possession | Negotiable |
| HOA Fee | 200 |
| Property Subtype | Single Family Residence |
| Current Use | Residential |
| County | Monroe |
| Property Type | Residential |
| Association Amenities | Outdoor Pool,Tennis Court(s),Basketball Court |
| HOA | true |
| Subdivision Name | Sierra View-Chestnuthill Twp |
| Status | Active |
| City | Effort |
| Senior Community Y/N | false |
| High School District | Pleasant Valley |
| Zoning Description | Residential |
| Lot Size Units | Acres |
| Lot Size Square Feet | 43995.6 |
| Tax Annual Amount | 5761.05 |
| Additional Parcels Y/N | false |
| Lease Considered Y/N | false |
| Standard Status | Active |
| Heating | Baseboard,Pellet Stove |
| Construction Materials | Vinyl Siding |
| Year Built | 1992 |
| Stories Count | 2 |
| Garage Y/N | false |
| Carport Y/N | false |
| Property Attached Y/N | false |
| Year Built Source | Estimated |
| Cooling | Window Unit(s),Electric |
| Roof | Shingle |
| Appliances | Electric Range,Refrigerator,Stainless Steel Appliance(s),Washer,Dryer |
| Patio/Porch Features | Deck |
| Architectural Style | Bi-Level |
| Security Features | Carbon Monoxide Detector(s),Smoke Detector(s) |
| Total Rooms | 12 |
| Full Baths | 3 |
| Land Lease Y/N | false |
| Disclosures | Resale Certificate |
| Electric | 200+ Amp Service |
| Association Fee Includes | See Remarks |
| Tax Year | 2025 |
| Open Parking Spaces | 8 |
| Legal Description | Lot 163 Sec 1 |
| Structure Type | House |
| Zoning | Residential |
| Tax Lot | 163 |
| Facing Direction | East |
| Entry Location | Front door |
Interior Features
| Total Baths | 3 |
|---|---|
| Basement (Y/N) | true |
| Heating Y/N | true |
| Above Grade Finished Area | 1198 |
| Interior Amenities | Kitchen Island,Second Kitchen,Chandelier |
| Basement | Full,Finished |
| Flooring | Carpet,Plank |
| Fireplace Features | Basement,See Remarks |
| Common Walls | No Common Walls |
| Air Conditioning Y/N | true |
| Window Features | Vinyl Frames |
| Fireplace Y/N | true |
| Total Bedrooms | 4 |
| Below Grade Finished Area | 1064 |
| Heating-Baseboard | true |
| Laundry Features | Lower Level,Electric Dryer Hookup,Washer Hookup |
| Furnished Y/N | Unfurnished |
| LivingAreaSource | Estimated |
| Entry Level | 1 |
| Total Fireplaces | 1 |
| Total Stories | 2 |
Exterior Features
| Lot Features | Back Yard |
|---|---|
| Water Source | Well |
| Lot Size Area | 1.01 |
| Lot Size Acres | 1.01 |
| Road Surface Type | Concrete |
| Road Responsibility | Public Maintained Road |
| Horse Y/N | false |
| LotDimensionsSource | Estimated |
| Road Frontage Type | State Road |
| Building Area Total | 2262 |
| Spa | false |
| Foundation Details | Concrete Perimeter |
| Exterior Amenities | Private Yard |
| Other Equipment | Dehumidifier |
| Total Parking | 8 |
Amenities
- Foreclosure
- Views
- Short Sale
- New Construction
- Adult 55+
- Lease To Own
- No HOA Fees
- Furnished
- Primary On Main
- Air Conditioning
- Seller Finance
- Green
- Fixer Upper
- Horse
- Golf
- Fireplace
- Deck
- Garage
- Basement
- Pool
Property vs Single Family Average in 18330
Price
Taxes
Year Built
 The data relating to real estate for sale on this web site comes in part from the Internet Data Exchange of the Greater Lehigh Valley REALTORS®. Real Estate listings held by brokerage firms (licensees) other than #firm are marked with the IDX logo and detailed information about them includes the name of the listing brokers.
The information being provided is for consumers personal, non-commercial use and may not be used for any purpose other than to identify prospective properties consumers
The data relating to real estate for sale on this web site comes in part from the Internet Data Exchange of the Greater Lehigh Valley REALTORS®. Real Estate listings held by brokerage firms (licensees) other than #firm are marked with the IDX logo and detailed information about them includes the name of the listing brokers.
The information being provided is for consumers personal, non-commercial use and may not be used for any purpose other than to identify prospective properties consumers
 The data relating to real estate for sale on this web site includes listings held by MLS-IDX Participants of the Internet Data Exchange program of the Multiple Listing Service of the Pocono Mountains Association of Realtors®. Listings marked with the Internet Data Exchange logo are not necessarily the listings of the owner of this web site. All listing data is the copyrighted property of the aforesaid Association and its MLS-IDX Participants with all rights reserved. The information contained
 © BRIGHT, All Rights Reserved
