
Price Reduction














Address
128 Gumwood Lane, Kunkletown, PA
Price
$ 465,000
Property Attributes
- MLS#PM143487
- TypeSingle Family
- Listing Status Active
- CountyMonroe
- CityKunkletown
- AreaPolk Township
- NeighborhoodPleasant Valley Estates
- Zip18058
- StyleColonial
- Year Built2026
- Taxes$ 563
- Price$ 465,000
- Bedrooms3
- Full Bathrooms2
- Half Bathrooms1
- Sqr Footage2200
- Lot Size0.46 Acres
Data Source:
Pocono Mountains MLS (PMMLS)
Property Description
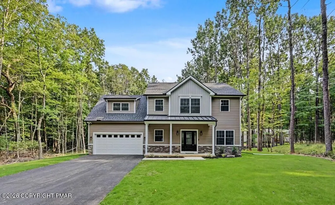
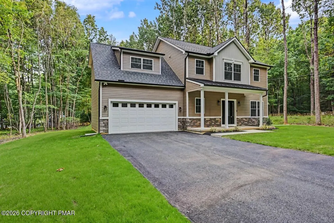
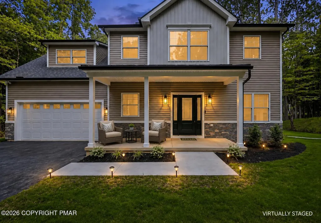
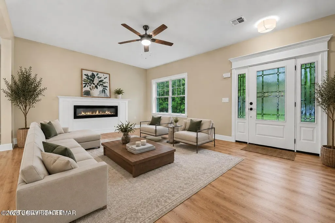
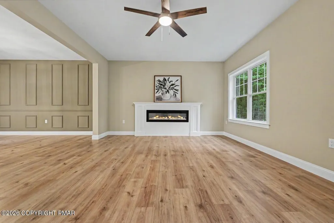
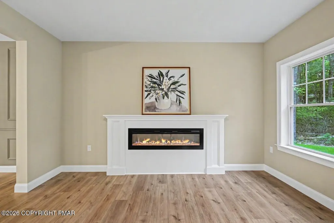
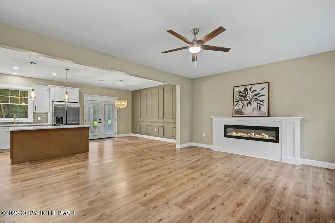
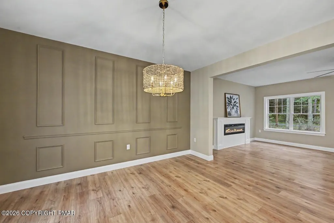
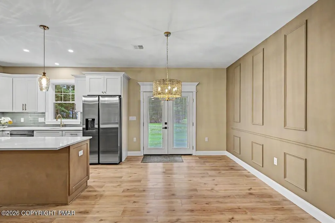
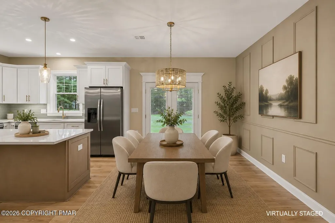
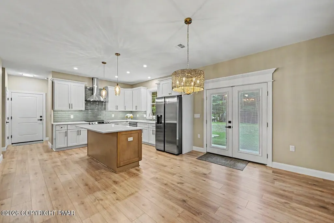
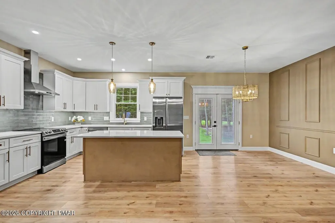
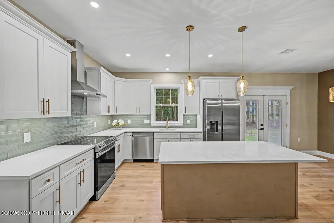
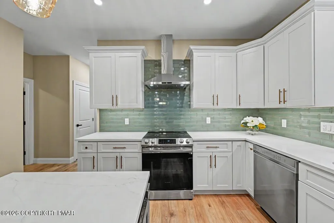
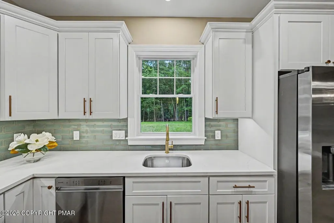
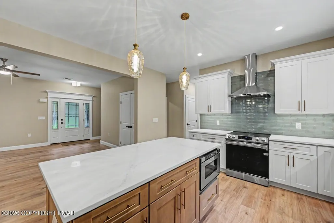
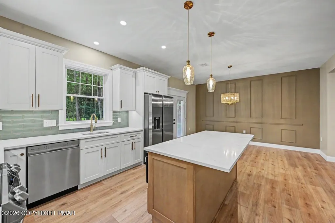
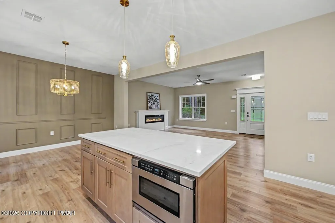
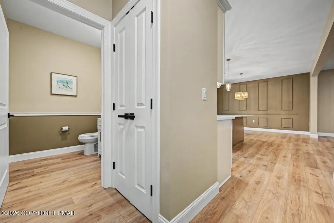
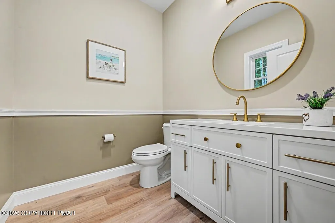
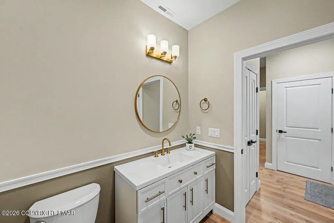
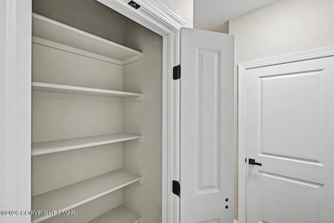
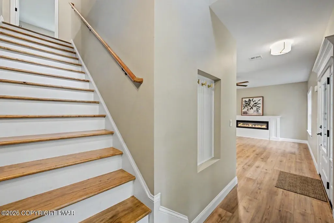
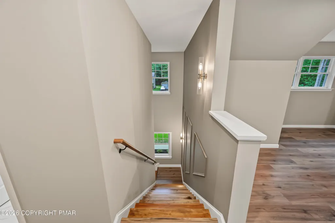
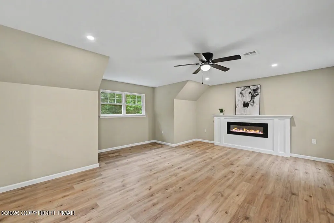
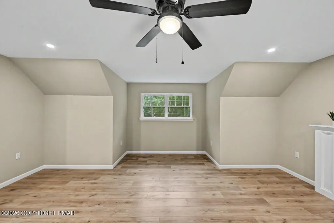
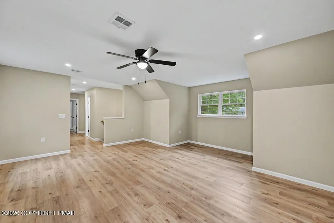
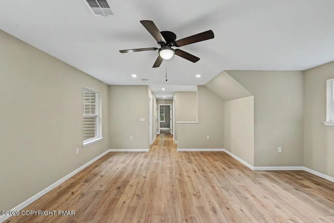
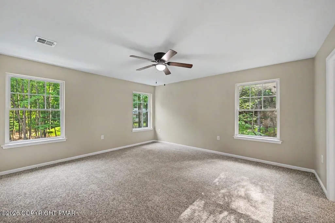
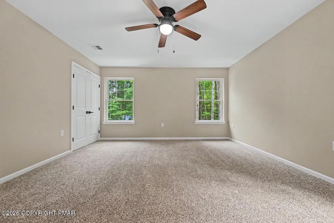
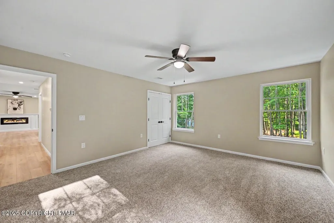
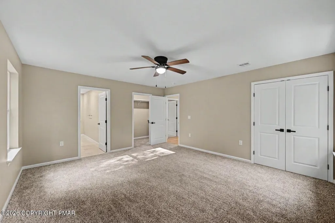
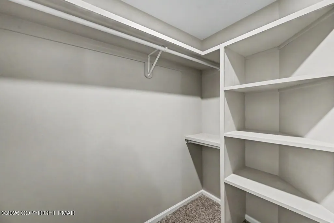
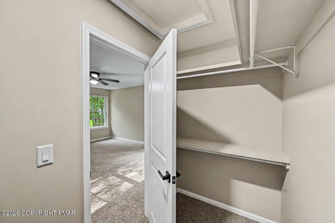
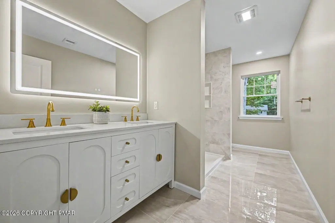
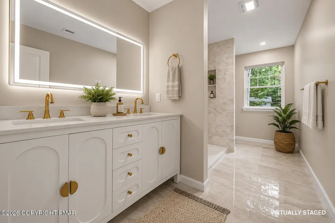
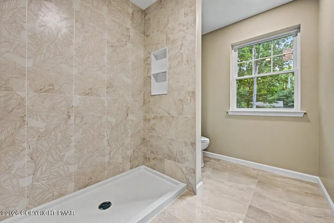
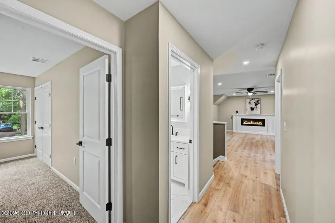
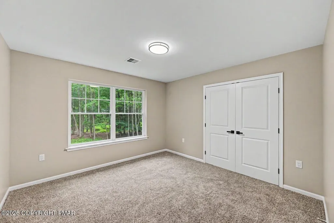
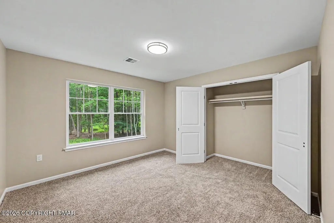
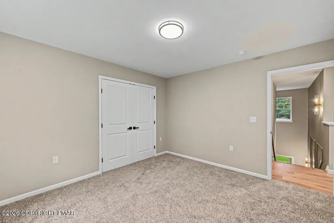
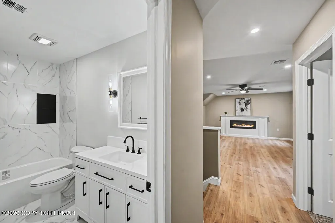
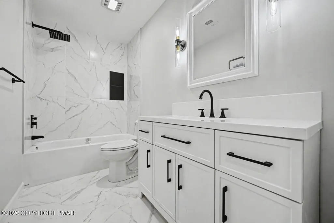
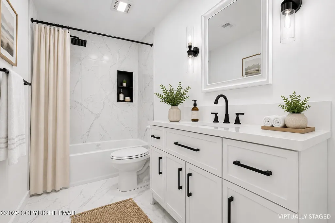
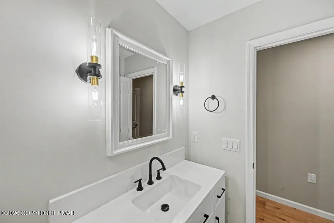
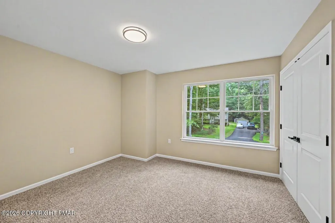
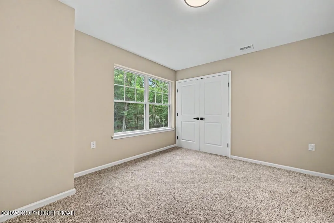
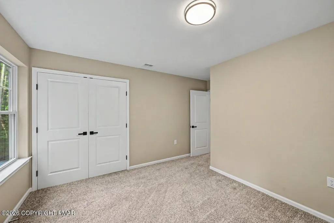
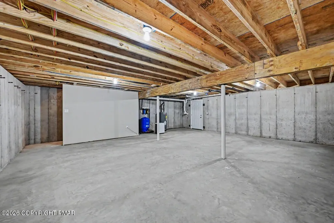
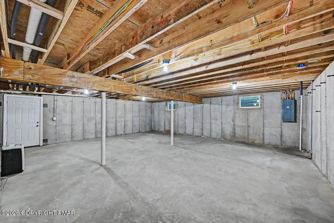
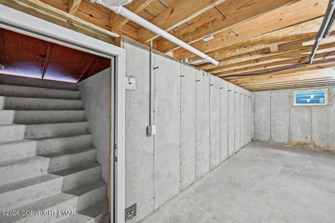
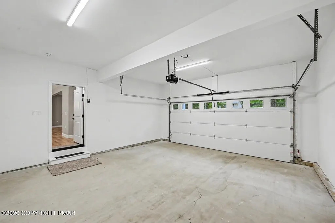
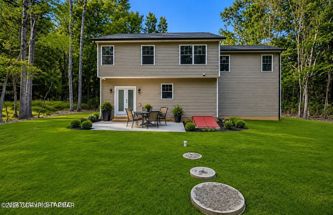
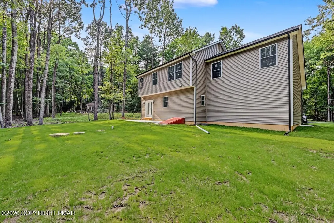
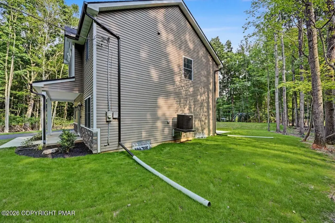
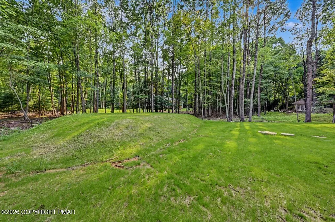
NEW CONSTRUCTION! Be the first to call this stunning 3BD/2.5BTH Colonial home your own! Thoughtfully designed with a modern aesthetic, this home offers central A/C, a full unfinished basement, a built-in 2-car garage, paved driveway, and is situated on a level, tree-lined 0.46-acre lot in amenity-filled Pleasant Valley Estates. The inviting Living Room is anchored by a striking color-changing electric fireplace with a custom wood surround, creating a warm and contemporary focal point. The elegant Dining Area features decorative picture frame molding and French doors with built-in blinds leading to the rear patio, blending indoor and outdoor living. The Kitchen is sure to impress with a large center island with breakfast bar, quartz counters, soft-close cabinetry with crown molding, gold hardware, subway tile backsplash, stainless steel appliances, and abundant workspace. Upstairs, all three Bedrooms are spacious and bright. The Primary Suite offers dual closets, including a walk-in closet with custom wood organizers, and an ensuite Bath featuring tile flooring, a custom tiled walk-in shower, double vanity, and stylish modern fixtures for a spa-like feel. The Hall Bath is equally impressive with tile floors, a tiled tub surround, and contemporary finishes. A versatile second-floor Bonus Room with a second color-changing electric fireplace is perfect as a family/media room, home office, fitness area, game room, studio, playroom, or reading retreat. The unfinished Basement offers unlimited storage or future expansion potential. Enjoy your morning coffee on the covered front porch or relax on the backyard patio overlooking the level yard--ideal for entertaining, outdoor games, gardening, pets, or simply enjoying the peace and quiet. Low HOA dues include access to PV Estates' swimming and fishing lake, outdoor pool, picnic pavilion, playground, and sports courts. Minutes to major roads, shopping, restaurants, Pleasant Valley Schools, and Pocono attractions. CALL TODAY!
| Price History | |
|---|---|
| 7/30/2026 | Listed $479,000 |
| 9/8/2026 | 3$465,000 |
General Features
| Sewer | Mound Septic |
|---|---|
| Possession | Negotiable |
| HOA Fee | 400 |
| Property Subtype | Single Family Residence |
| Current Use | Residential |
| County | Monroe |
| Property Type | Residential |
| Association Amenities | Dog Park,Picnic Area,Playground,Recreation Facilities,Outdoor Pool,Children's Pool,Tennis Court(s),Game Court Exterior |
| HOA | true |
| Subdivision Name | Pleasant Valley Estates |
| Status | Active |
| City | Kunkletown |
| Senior Community Y/N | false |
| High School District | Pleasant Valley |
| Zoning Description | Residential |
| Lot Size Units | Acres |
| Lot Size Square Feet | 20037.6 |
| Tax Annual Amount | 563.48 |
| Additional Parcels Y/N | false |
| Lease Considered Y/N | false |
| Standard Status | Active |
| Heating | Heat Pump,Electric |
| Construction Materials | Concrete,Vinyl Siding,Blown-In Insulation |
| Year Built | 2026 |
| Stories Count | 2 |
| Attached Garage | true |
| Garage Y/N | true |
| Carport Y/N | false |
| Property Attached Y/N | false |
| Year Built Source | Builder |
| Cooling | Central Air,Electric,Zoned |
| Roof | Asphalt |
| Appliances | Electric Oven,Electric Range,Refrigerator,Water Heater,Dishwasher,Range Hood,Microwave,Stainless Steel Appliance(s) |
| Garage Spaces | 2 |
| Patio/Porch Features | Patio,Front Porch,Covered |
| Architectural Style | Colonial |
| Security Features | Smoke Detector(s) |
| Other Structures | None |
| Total Rooms | 9 |
| Full Baths | 2 |
| Land Lease Y/N | false |
| Virtual Tour | https://virtualtours.stevenwallacemedia.com/s/idx/331648 |
| Disclosures | Resale Certificate,Certificate of Occupancy Required,Virtual Staging |
| Electric | 200+ Amp Service,Circuit Breakers |
| Association Fee Includes | Snow Removal,Maintenance Road |
| Tax Year | 2025 |
| Open Parking Spaces | 4 |
| Legal Description | Lot 1209 Plotting 2 |
| Structure Type | House |
| Zoning | R-1 Residential |
| Tax Lot | Lot 1209 |
| Year Built Details | NEW CONSTRUCTION COMPLETED IN 2026! |
Interior Features
| Total Baths | 3 |
|---|---|
| Basement (Y/N) | true |
| Heating Y/N | true |
| Above Grade Finished Area | 2200 |
| Interior Amenities | Breakfast Bar,Kitchen Island,Stone Counters,Double Vanity,His and Hers Closets,Walk-In Closet(s),Open Floorplan,Chandelier,Recessed Lighting,Ceiling Fan(s),Storage,Hand-held Shower Head |
| Basement | Full,Interior Entry,Exterior Entry,Unfinished,Concrete,Storage Space |
| Flooring | Carpet,Hardwood,Luxury Vinyl |
| Fireplace Features | Family Room,Living Room,Recreation Room,Decorative,Electric,Blower Fan |
| Air Conditioning Y/N | true |
| Window Features | Vinyl Frames,Double Pane Windows,Insulated Windows |
| Fireplace Y/N | true |
| Half Baths | 1 |
| Total Bedrooms | 3 |
| Heating-Heat Pump | true |
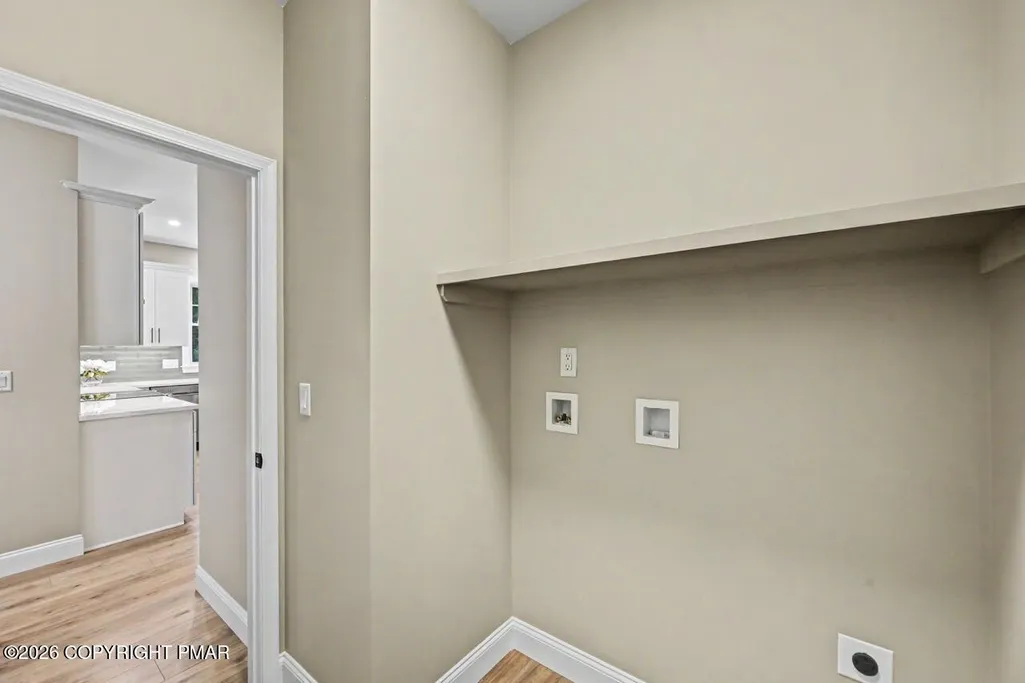
| Laundry Features | Main Level,Electric Dryer Hookup,Washer Hookup |
| Furnished Y/N | Unfurnished |
| LivingAreaSource | Estimated |
| Total Fireplaces | 2 |
| Total Stories | 2 |
Exterior Features
| Lot Features | Level,Back Yard,Front Yard,Wooded |
|---|---|
| Water Source | Well |
| Lot Size Area | 0.46 |
| Lot Size Acres | 0.46 |
| Road Surface Type | Paved |
| Road Responsibility | Private Maintained Road |
| Horse Y/N | false |
| LotDimensionsSource | Estimated |
| Road Frontage Type | Private Road |
| Building Area Total | 3012 |
| Spa | false |
| Lot Dimensions | 113 x 208 |
| Door Features | French Doors,Levered or Graspable Door Handles |
| Exterior Amenities | Rain Gutters,Private Yard |
| Total Parking | 6 |
| Covered Spaces | 2 |
Amenities
- Foreclosure
- Views
- Short Sale
- New Construction
- Adult 55+
- Lease To Own
- No HOA Fees
- Furnished
- Primary On Main
- Air Conditioning
- Seller Finance
- Green
- Fixer Upper
- Horse
- Golf
- Fireplace
- Deck
- Garage
- Basement
- Pool
Property vs Single Family Average in 18058
Price
Taxes
Year Built
 The data relating to real estate for sale on this web site comes in part from the Internet Data Exchange of the Greater Lehigh Valley REALTORS®. Real Estate listings held by brokerage firms (licensees) other than #firm are marked with the IDX logo and detailed information about them includes the name of the listing brokers.
The information being provided is for consumers personal, non-commercial use and may not be used for any purpose other than to identify prospective properties consumers
The data relating to real estate for sale on this web site comes in part from the Internet Data Exchange of the Greater Lehigh Valley REALTORS®. Real Estate listings held by brokerage firms (licensees) other than #firm are marked with the IDX logo and detailed information about them includes the name of the listing brokers.
The information being provided is for consumers personal, non-commercial use and may not be used for any purpose other than to identify prospective properties consumers
 The data relating to real estate for sale on this web site includes listings held by MLS-IDX Participants of the Internet Data Exchange program of the Multiple Listing Service of the Pocono Mountains Association of Realtors®. Listings marked with the Internet Data Exchange logo are not necessarily the listings of the owner of this web site. All listing data is the copyrighted property of the aforesaid Association and its MLS-IDX Participants with all rights reserved. The information contained
 © BRIGHT, All Rights Reserved
