
Price Reduction
Address
195 Sunrise Loop, Henryville, PA
Price
$ 469,900
Property Attributes
- MLS#PM143766
- TypeSingle Family
- Listing Status Active
- CountyMonroe
- CityHenryville
- AreaPocono Township
- NeighborhoodPocono Highland Est (Poc)
- Zip18332
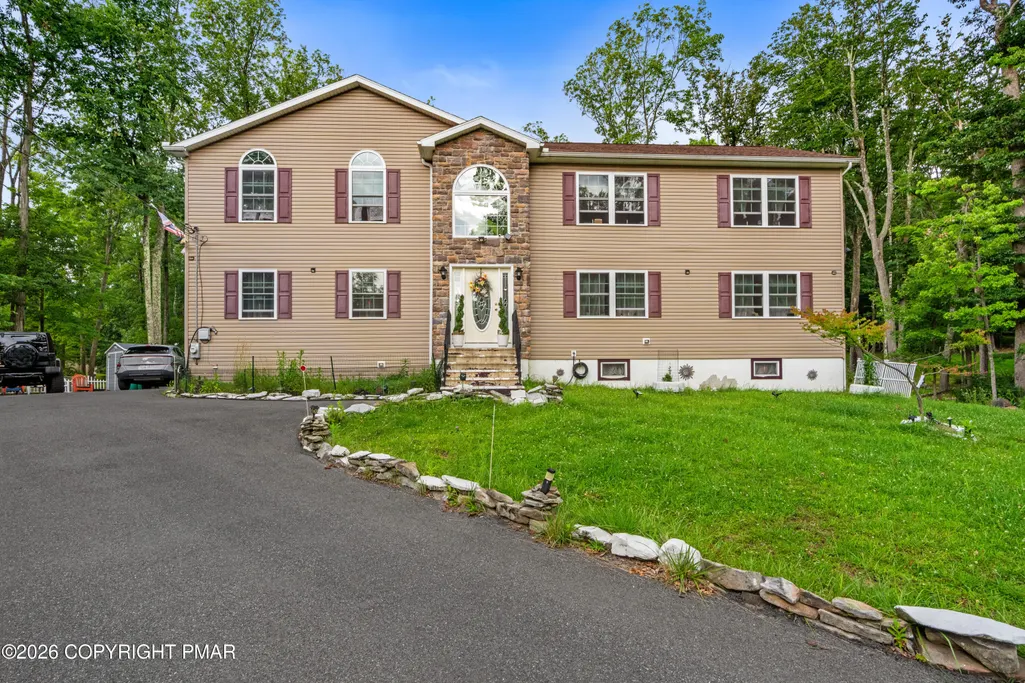
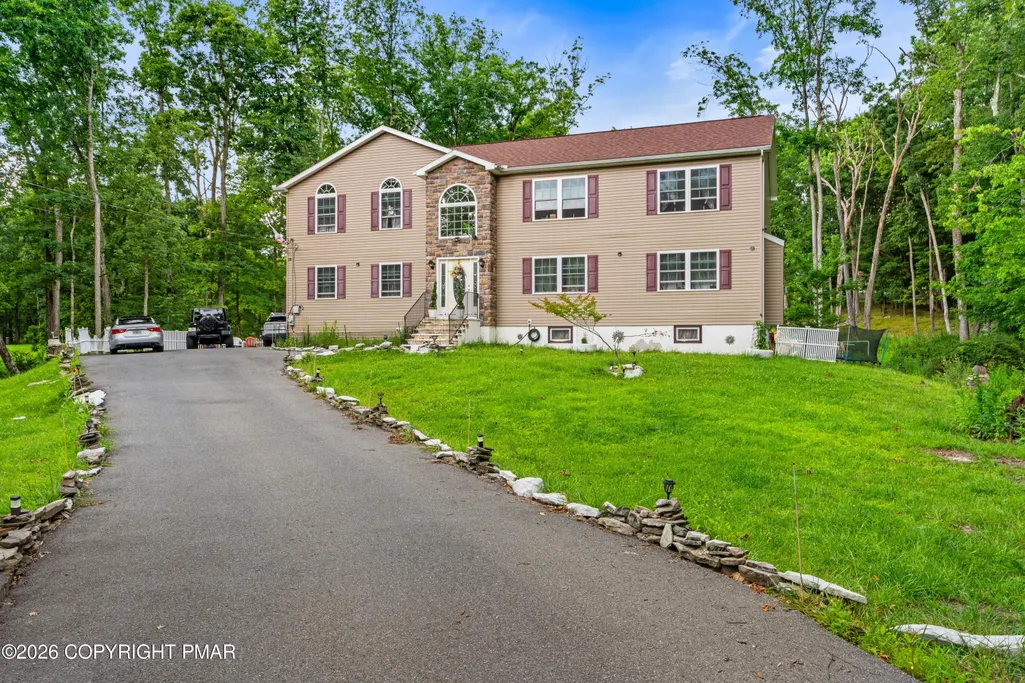
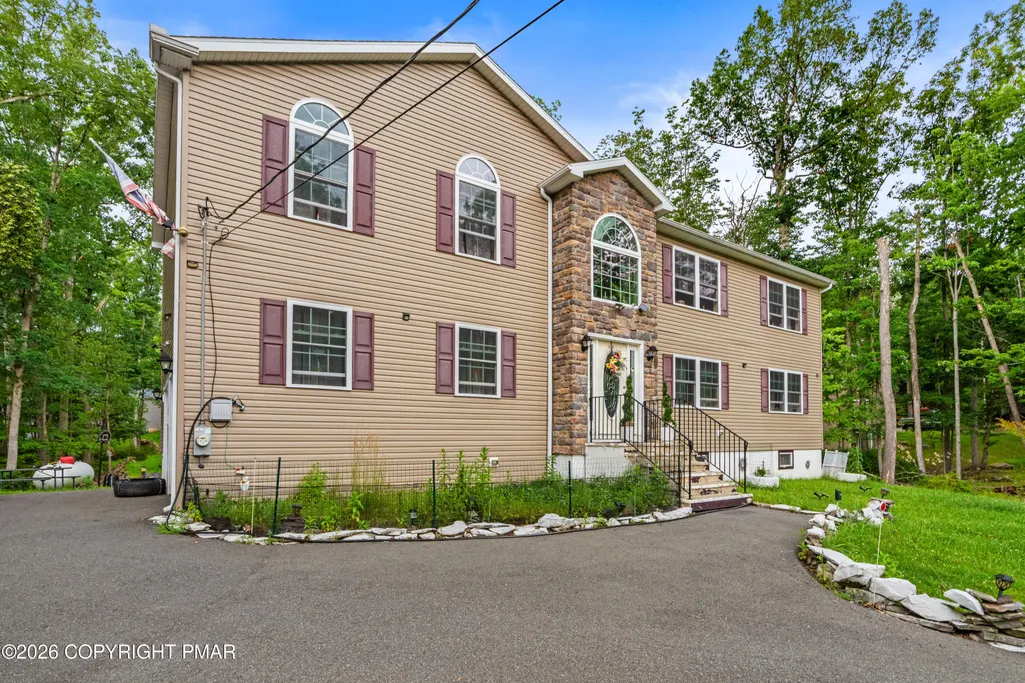
- StyleColonial, Contemporary
- Year Built2019
- Taxes$ 9768
- Price$ 469,900
- Bedrooms4
- Full Bathrooms2
- Half Bathrooms1
- Sqr Footage2792
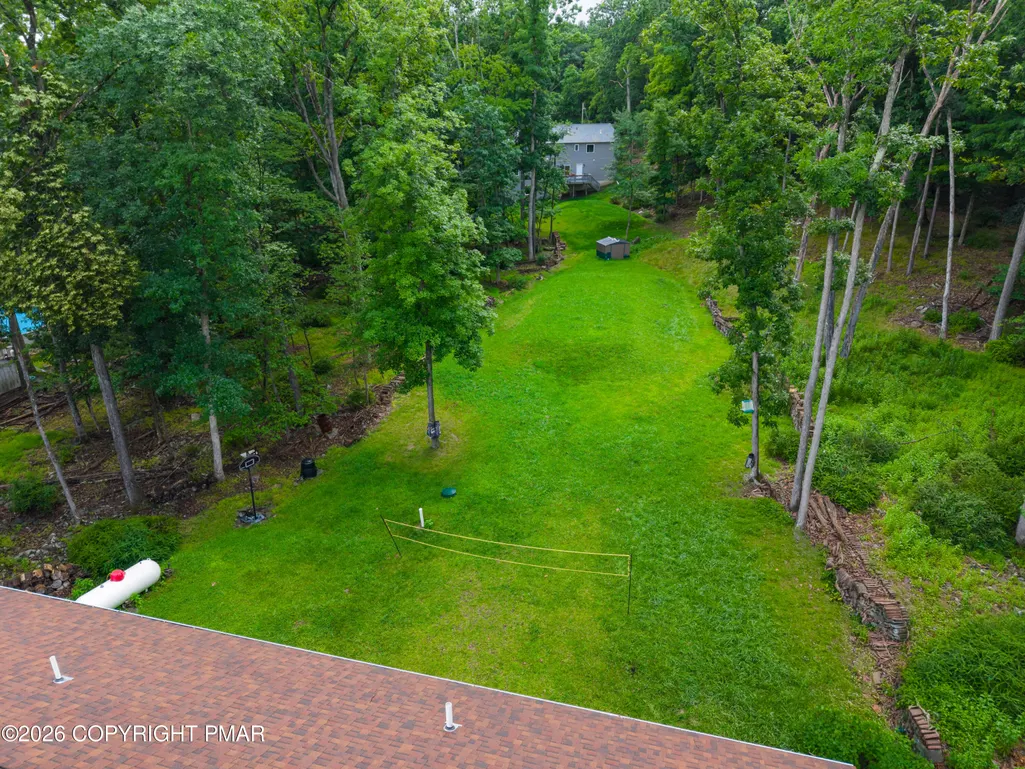
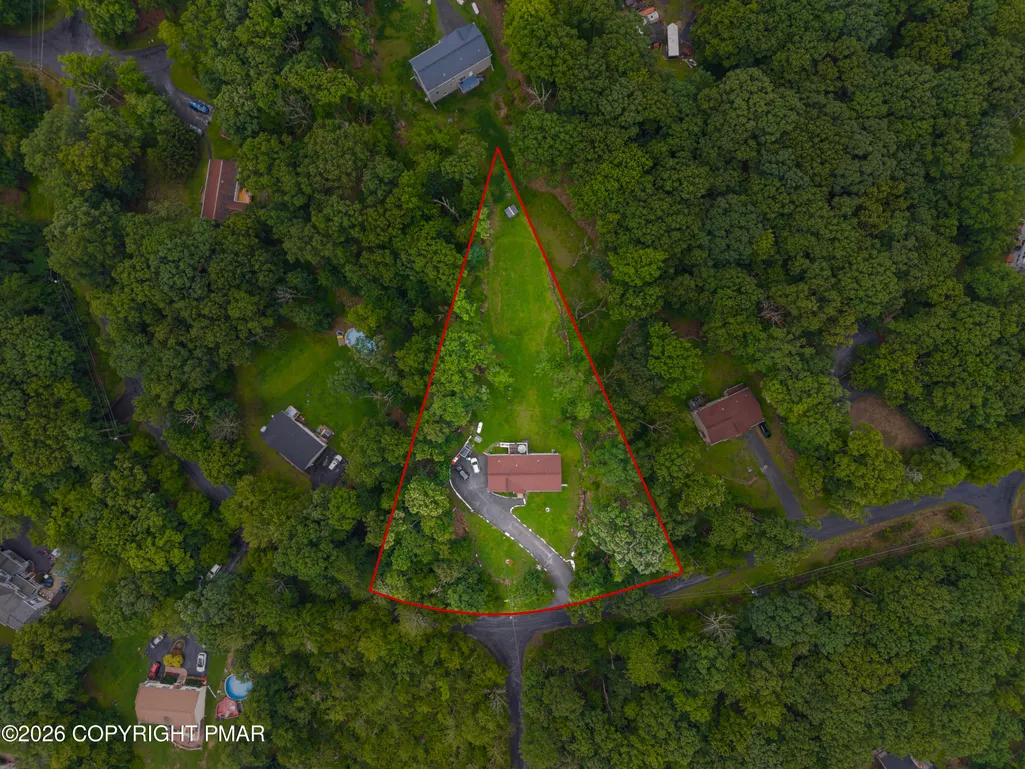
- Lot Size1.05 Acres
Data Source:
Pocono Mountains MLS (PMMLS)
Property Description
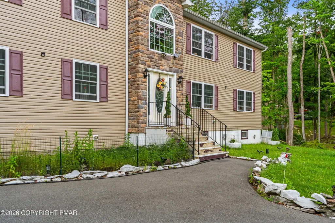
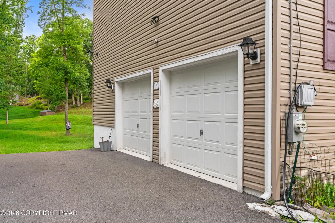
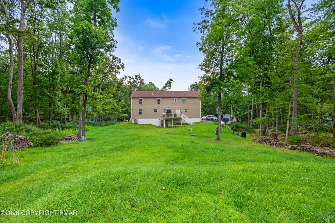
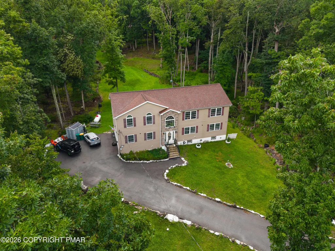
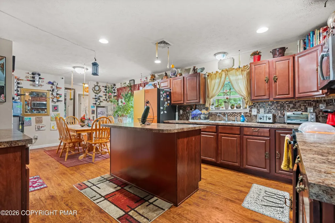
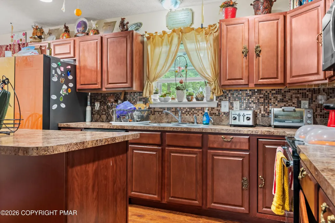
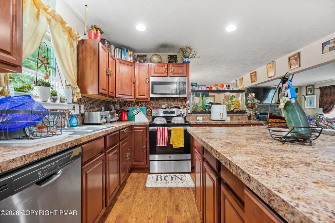
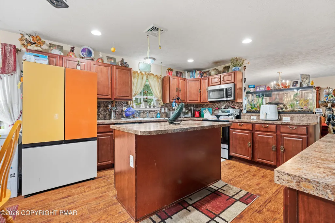
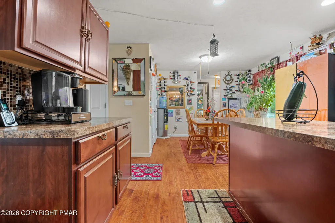
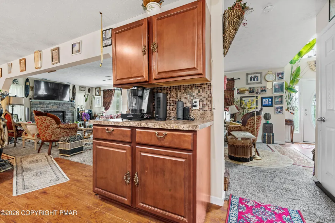
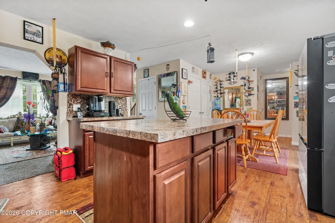
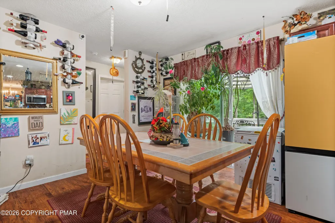
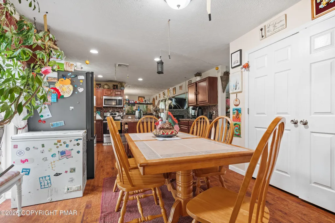
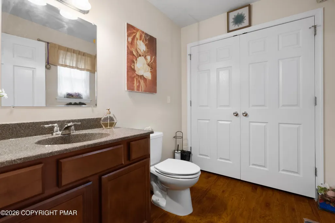
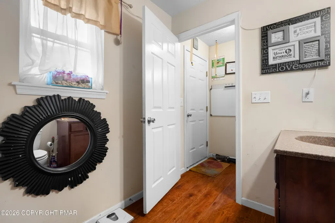
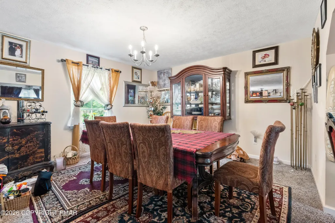
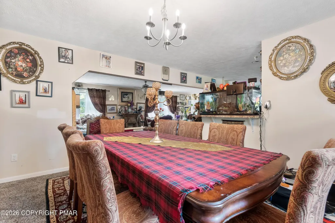
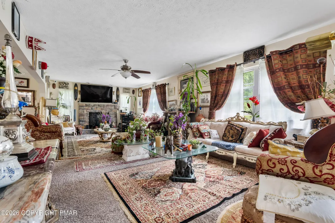
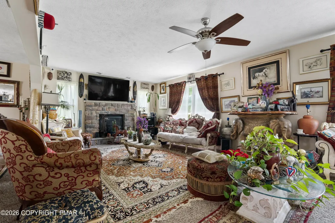
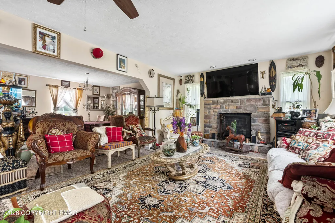
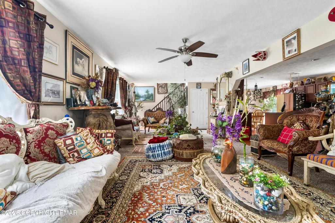
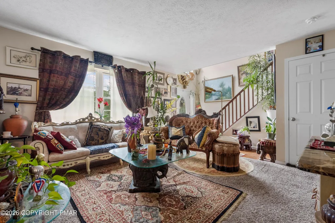
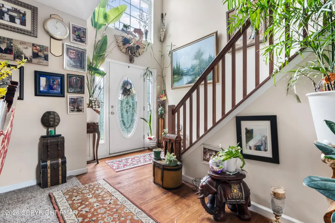
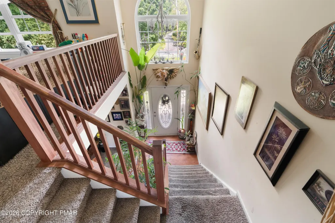
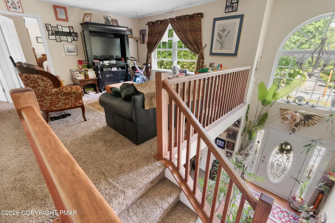
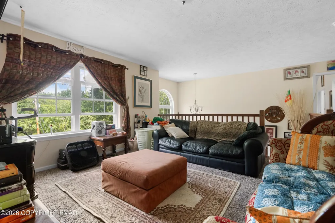
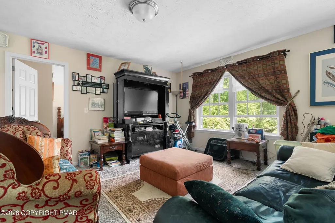
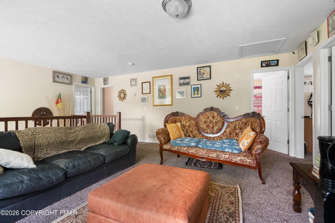
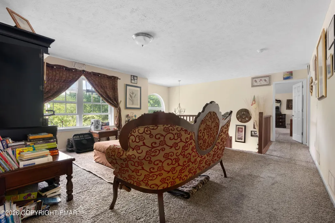
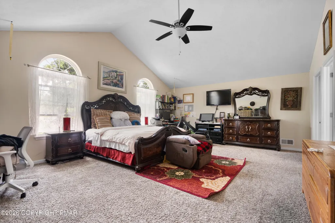
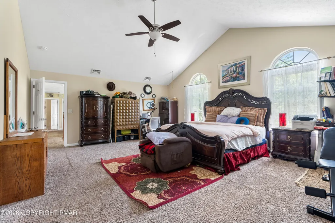
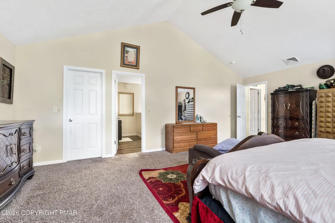
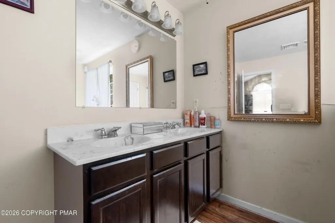
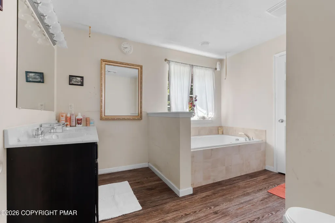
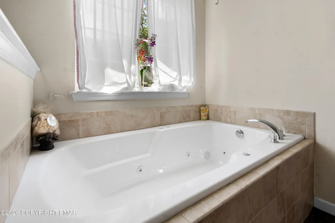
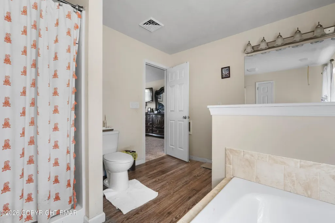
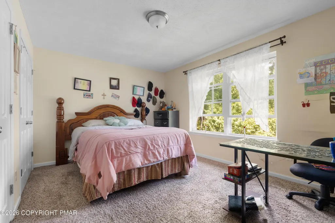
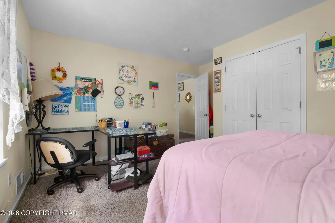
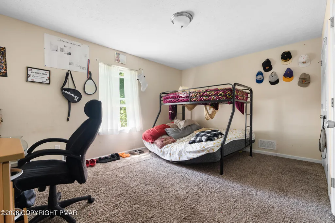
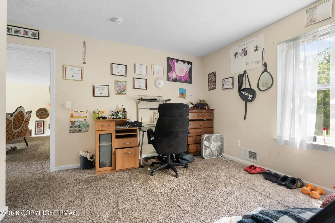
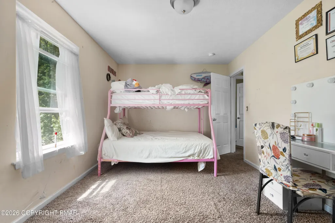
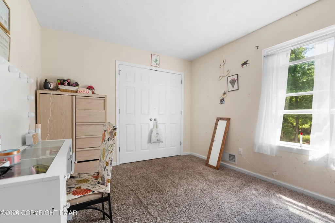
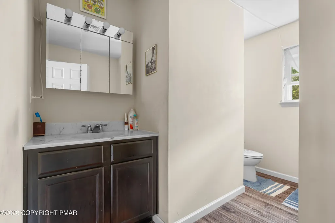
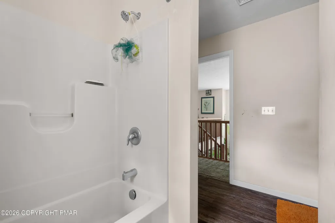
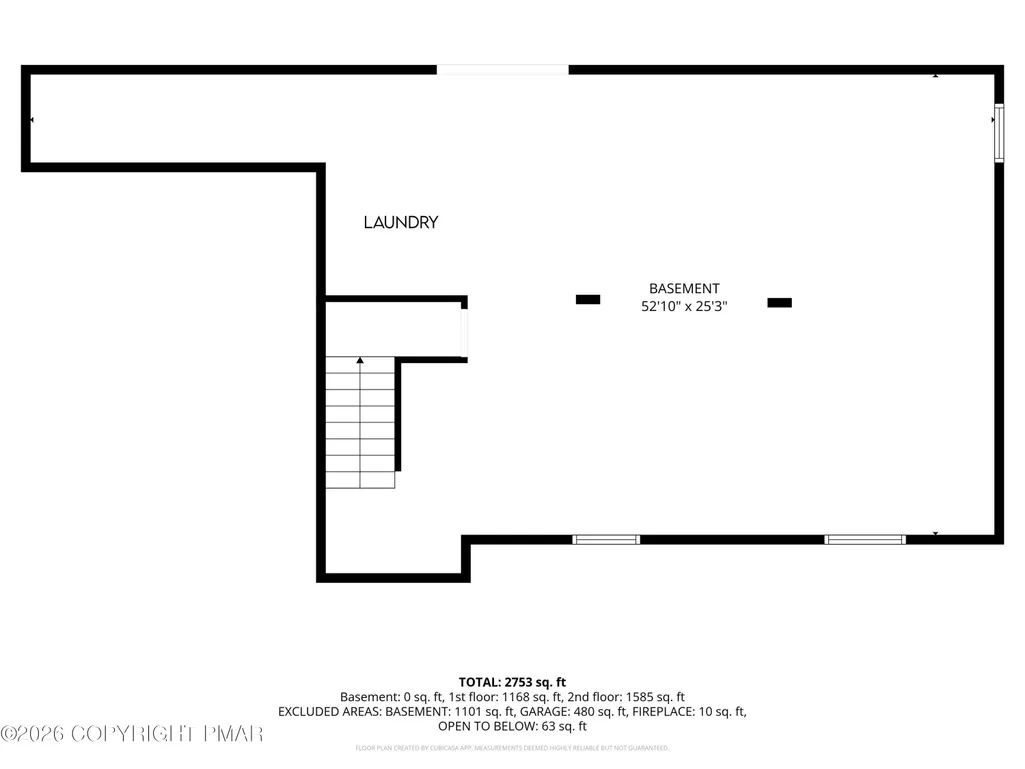
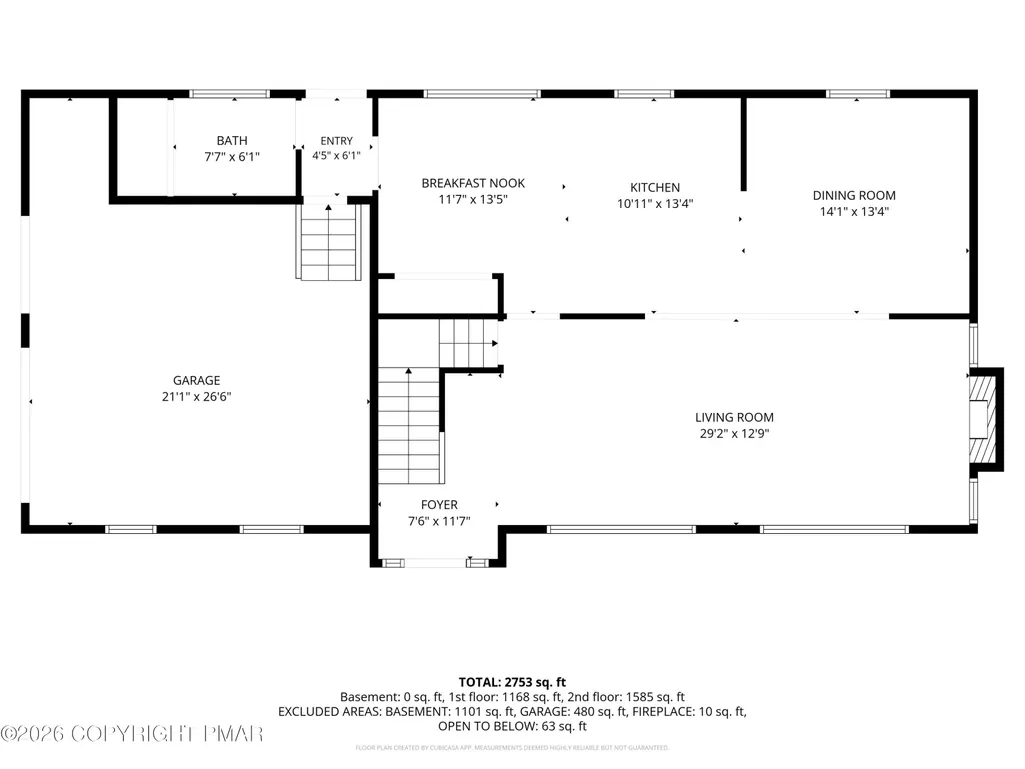
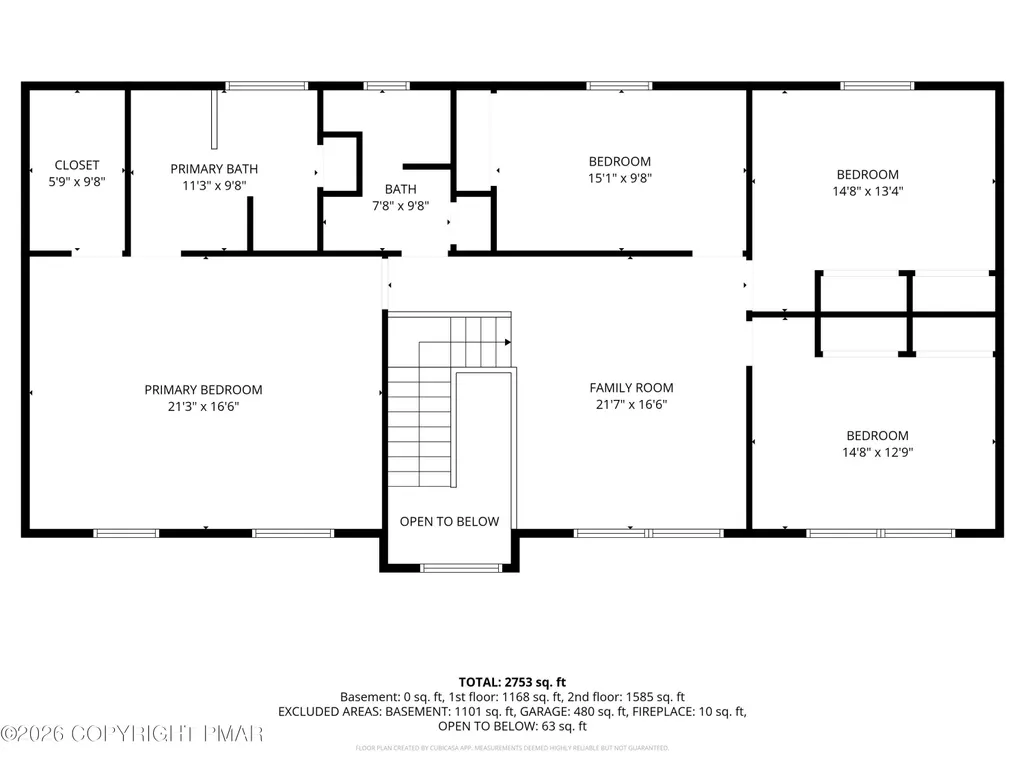
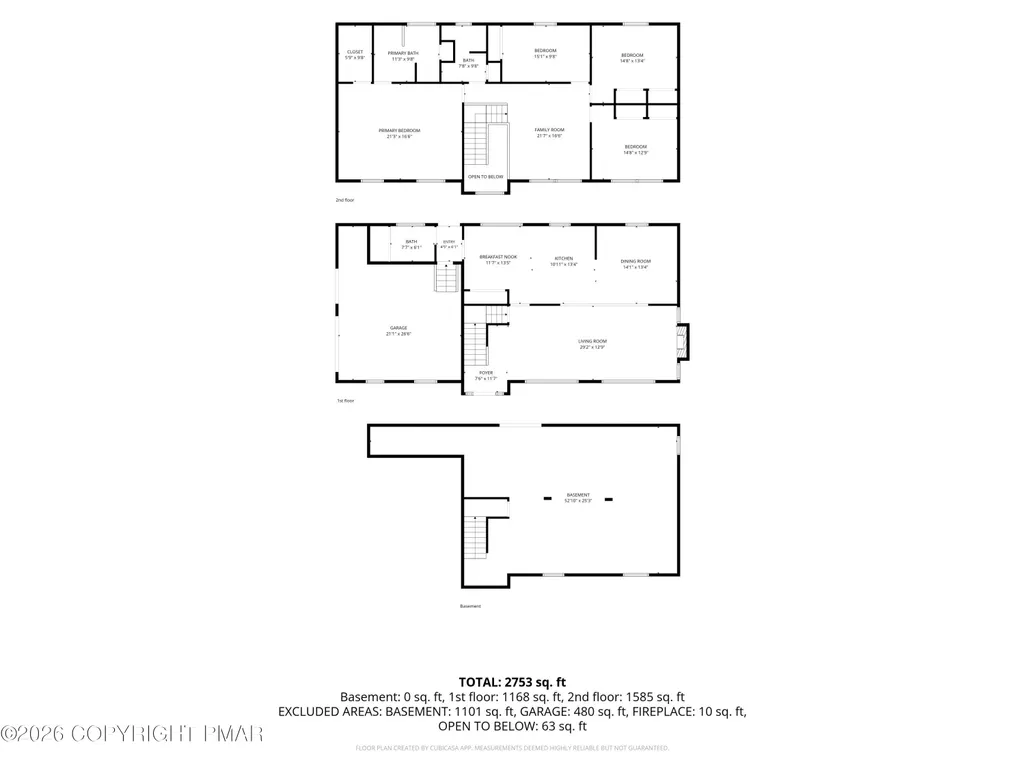
Nearly 2,800 sq. ft. of living space and plenty of room to spread out! This spacious home offers a versatile layout featuring a large living room, dedicated dining room, kitchen with adjoining breakfast area, full bath, and attached garage on the main level. Upstairs are four generously sized bedrooms, including an expansive primary suite with a private bath and walk-in closet, an additional full bath, and a large family room offering valuable additional living space. The unfinished basement provides ample storage and future potential. With multiple living areas, spacious bedrooms, an attached garage, and a flexible floor plan, there's plenty of opportunity to make this home your own. Schedule your private showing today!
| Price History | |
|---|---|
| 8/7/2026 | Listed $489,900 |
| 8/14/2026 | 2$479,900 |
| 9/1/2026 | Listed $478,900 |
| 9/9/2026 | 2$469,900 |
General Features
| Sewer | Mound Septic,Septic Tank |
|---|---|
| Possession | Negotiable,See Remarks |
| HOA Fee | 550 |
| Property Subtype | Single Family Residence |
| Current Use | Residential |
| County | Monroe |
| Property Type | Residential |
| Association Amenities | Clubhouse,Campground,Basketball Court |
| HOA | true |
| Subdivision Name | Pocono Highland Est (Poc) |
| Status | Active |
| City | Henryville |
| Senior Community Y/N | false |
| High School District | Pocono Mountain |
| Zoning Description | Residential |
| Lot Size Units | Acres |
| Lot Size Square Feet | 45738 |
| Tax Annual Amount | 9768.82 |
| Additional Parcels Y/N | false |
| Lease Considered Y/N | false |
| Standard Status | Active |
| Heating | Forced Air |
| Construction Materials | Block,Concrete,Vinyl Siding |
| Year Built | 2019 |
| Stories Count | 2 |
| Attached Garage | true |
| Garage Y/N | true |
| Carport Y/N | false |
| Property Attached Y/N | false |
| Year Built Source | Public Records |
| Cooling | Central Air |
| Roof | Asphalt,Fiberglass |
| Appliances | Electric Oven,Electric Range,Refrigerator,Dishwasher,Disposal,Microwave,Washer,Dryer |
| Garage Spaces | 2 |
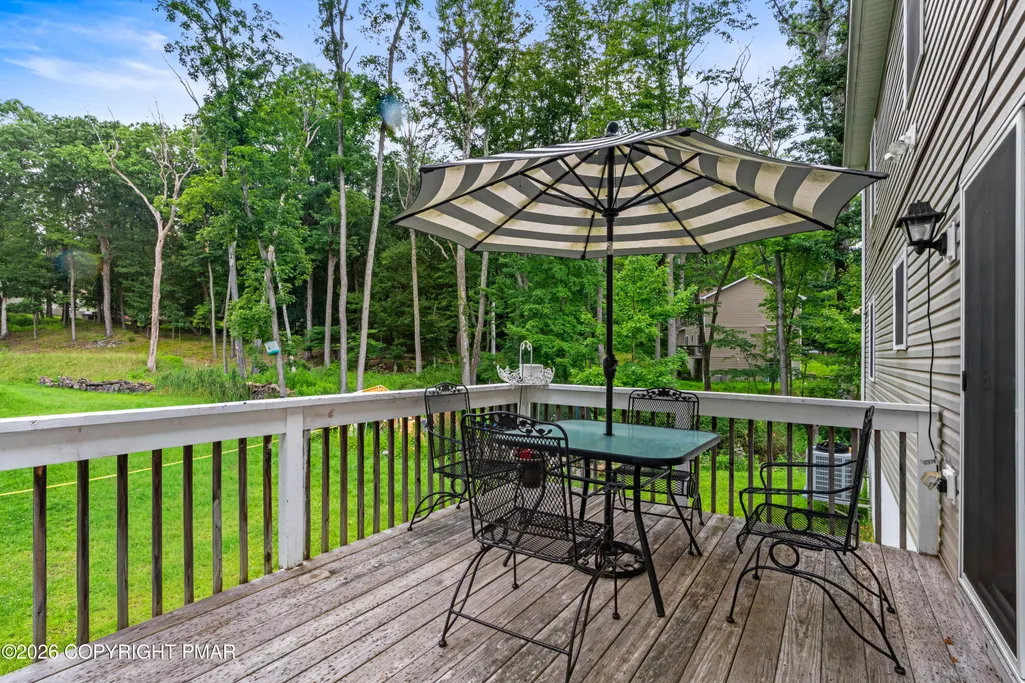
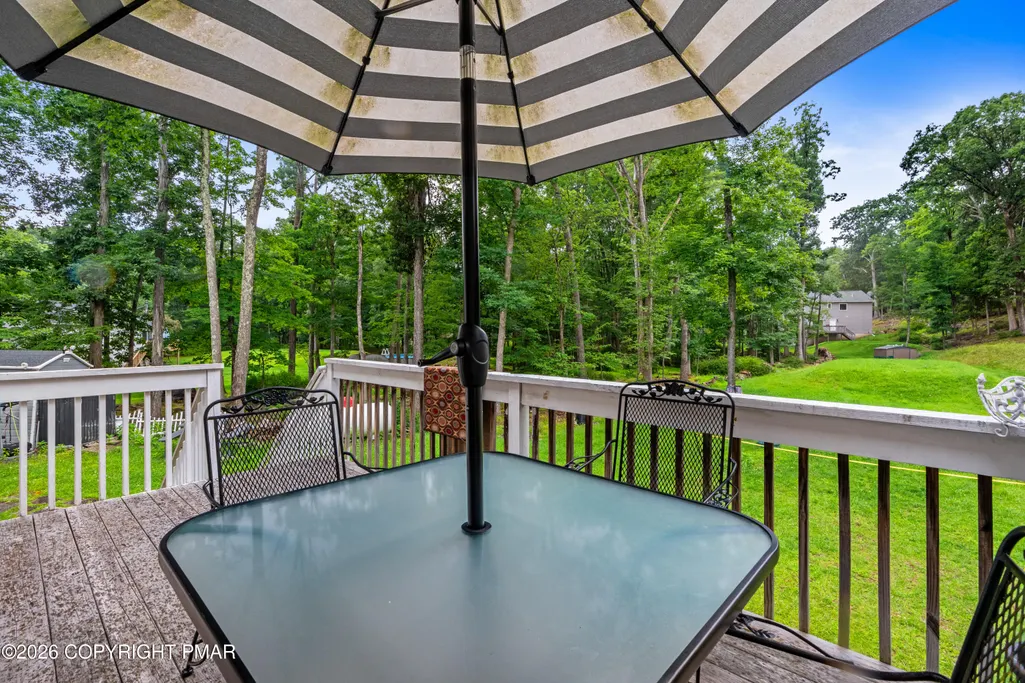
| Patio/Porch Features | Deck |
| Architectural Style | Colonial,Contemporary |
| Security Features | Carbon Monoxide Detector(s),Smoke Detector(s) |
| Total Rooms | 11 |
| Full Baths | 2 |
| Land Lease Y/N | false |
| Sewer_co_Septic_sp_Tank | true |
| Electric | 200+ Amp Service |
| Utilities | Propane Tank Owned |
| Association Fee Includes | Maintenance Grounds |
| Tax Year | 2025 |
| Open Parking Spaces | 6 |
| Legal Description | Lot 46 Sec 1 |
| Structure Type | House |
| Zoning | R-1 |
| Tax Lot | 46 |
Interior Features
| Total Baths | 3 |
|---|---|
| Basement (Y/N) | true |
| Heating Y/N | true |
| Above Grade Finished Area | 2792 |
| Interior Amenities | Breakfast Nook,Kitchen Island,Walk-In Closet(s) |
| Basement | Full,Walk-Out Access,Unfinished |
| Flooring | Carpet,Luxury Vinyl |
| Fireplace Features | Living Room |
| Common Walls | No Common Walls |
| Air Conditioning Y/N | true |
| Fireplace Y/N | true |
| Half Baths | 1 |
| Total Bedrooms | 4 |
| Laundry Features | In Basement |
| Furnished Y/N | Furnished |
| LivingAreaSource | Public Records |
| Heating-Forced Air | true |
| Total Fireplaces | 1 |
| Total Stories | 2 |
Exterior Features
| Lot Features | Back Yard,Front Yard |
|---|---|
| Water Source | Well |
| Lot Size Area | 1.05 |
| Lot Size Acres | 1.05 |
| Road Surface Type | Paved |
| Horse Y/N | false |
| Building Area Total | 4373 |
| Spa | false |
| Foundation Details | Block,Concrete Perimeter |
| Exterior Amenities | Private Yard |
| Total Parking | 8 |
Amenities
- Foreclosure
- Views
- Short Sale
- New Construction
- Adult 55+
- Lease To Own
- No HOA Fees
- Furnished
- Primary On Main
- Air Conditioning
- Seller Finance
- Green
- Fixer Upper
- Horse
- Golf
- Fireplace
- Deck
- Garage
- Basement
- Pool
Property vs Single Family Average in 18332
Price
Taxes
Year Built
 The data relating to real estate for sale on this web site comes in part from the Internet Data Exchange of the Greater Lehigh Valley REALTORS®. Real Estate listings held by brokerage firms (licensees) other than #firm are marked with the IDX logo and detailed information about them includes the name of the listing brokers.
The information being provided is for consumers personal, non-commercial use and may not be used for any purpose other than to identify prospective properties consumers
The data relating to real estate for sale on this web site comes in part from the Internet Data Exchange of the Greater Lehigh Valley REALTORS®. Real Estate listings held by brokerage firms (licensees) other than #firm are marked with the IDX logo and detailed information about them includes the name of the listing brokers.
The information being provided is for consumers personal, non-commercial use and may not be used for any purpose other than to identify prospective properties consumers
 The data relating to real estate for sale on this web site includes listings held by MLS-IDX Participants of the Internet Data Exchange program of the Multiple Listing Service of the Pocono Mountains Association of Realtors®. Listings marked with the Internet Data Exchange logo are not necessarily the listings of the owner of this web site. All listing data is the copyrighted property of the aforesaid Association and its MLS-IDX Participants with all rights reserved. The information contained
 © BRIGHT, All Rights Reserved
